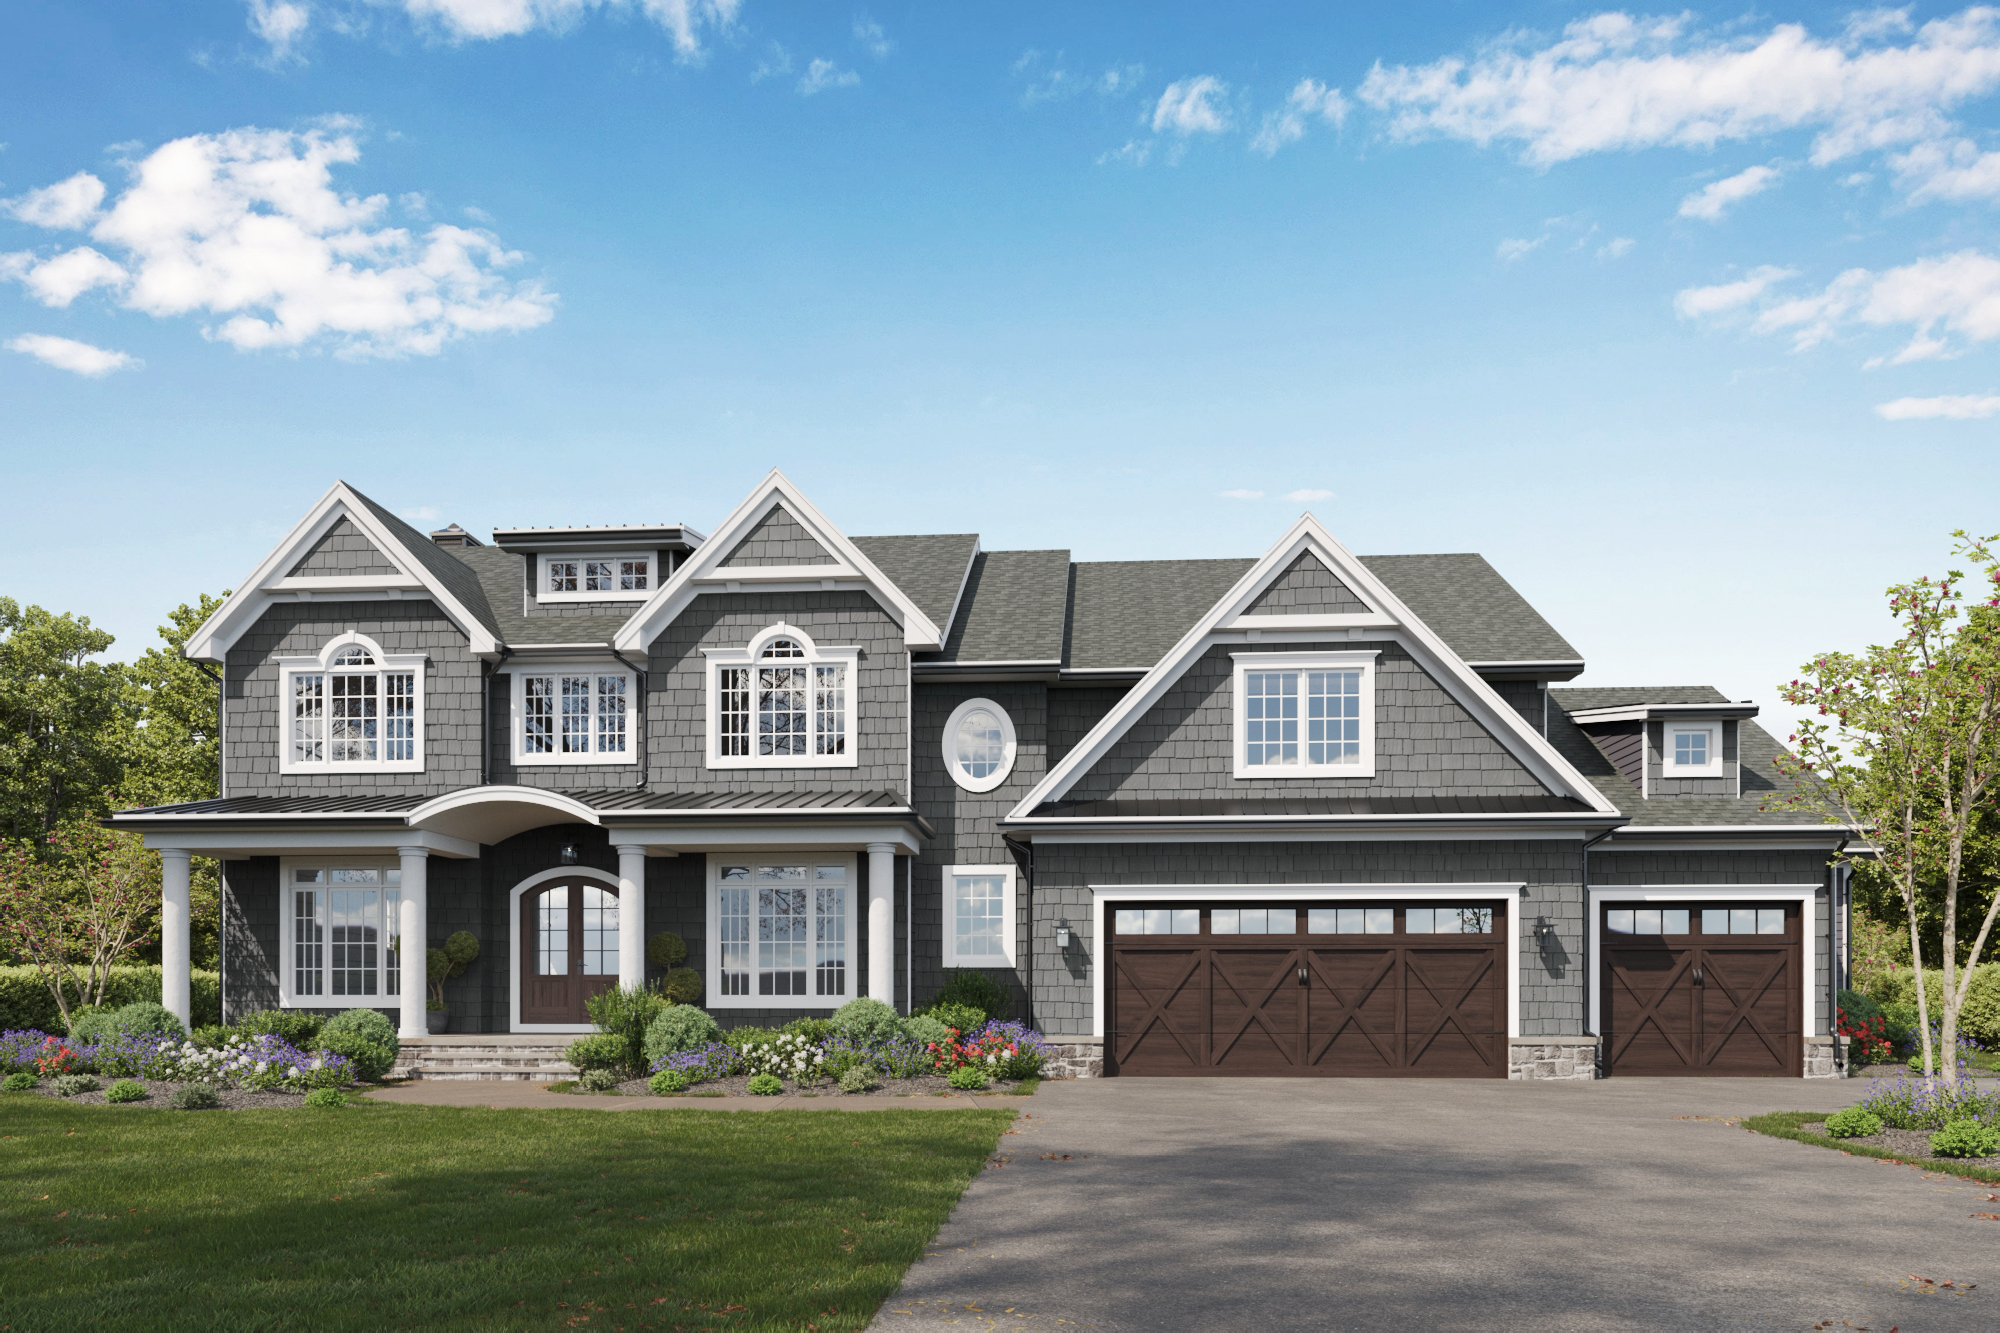
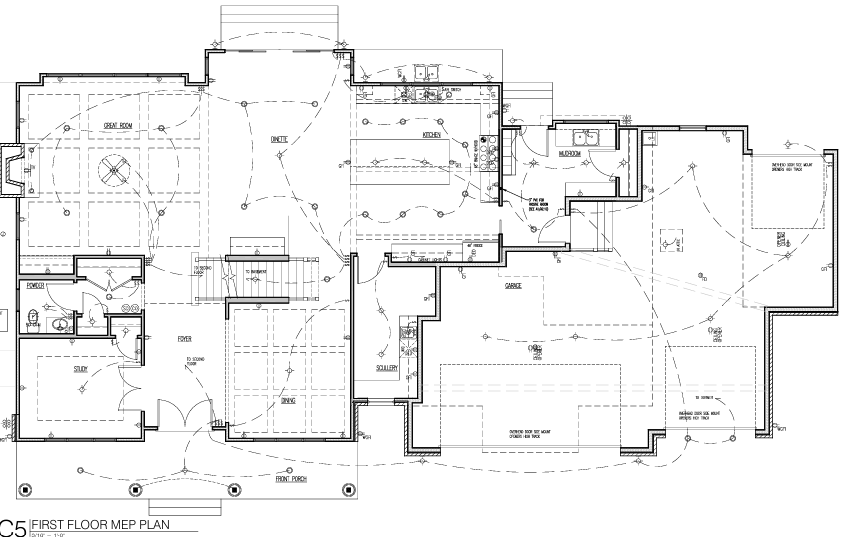
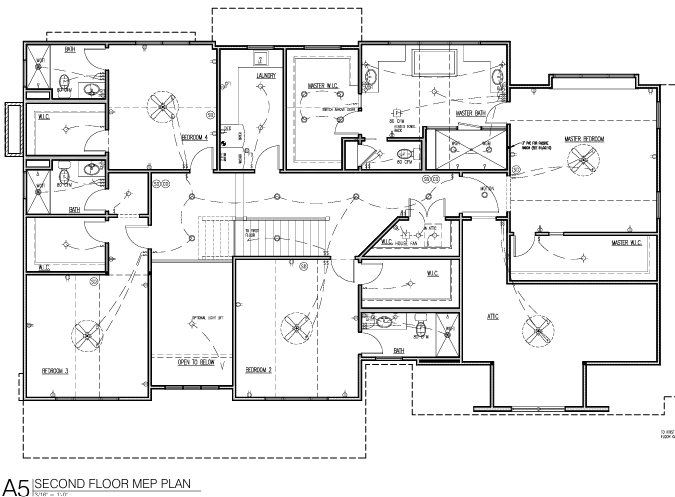
Nestled on a quiet, cul-de-sac, this custom-designed residence blends timeless craftsmanship with modern amenities across three levels. An inviting foyer leads to an open-concept living area anchored by a gas-burning fireplace and floor-to-ceiling Pella windows framing private garden views. The gourmet kitchen features custom cabinetry, quartz countertops, a center island, and Wolf and Sub-Zero professional-grade stainless appliances with a walk-in pantry—perfect for casual breakfasts or entertaining. A formal dining room and a bright home office provide flexible living spaces. The primary suite offers a serene retreat with a spa-inspired bath, Kohler plumbing fixtures, double vanities, a soaking tub, separate glass shower, and a spacious walk-in closet. Three additional bedrooms, two full baths, and versatile bonus space accommodate family and guests. Additional highlights include James Hardie siding, radiant floor heating, a finished lower level, three-car garage, smart-home systems, and energy-efficient construction, with landscaping, an outdoor kitchen and covered patio.