Welcome to the Heyworth plan!
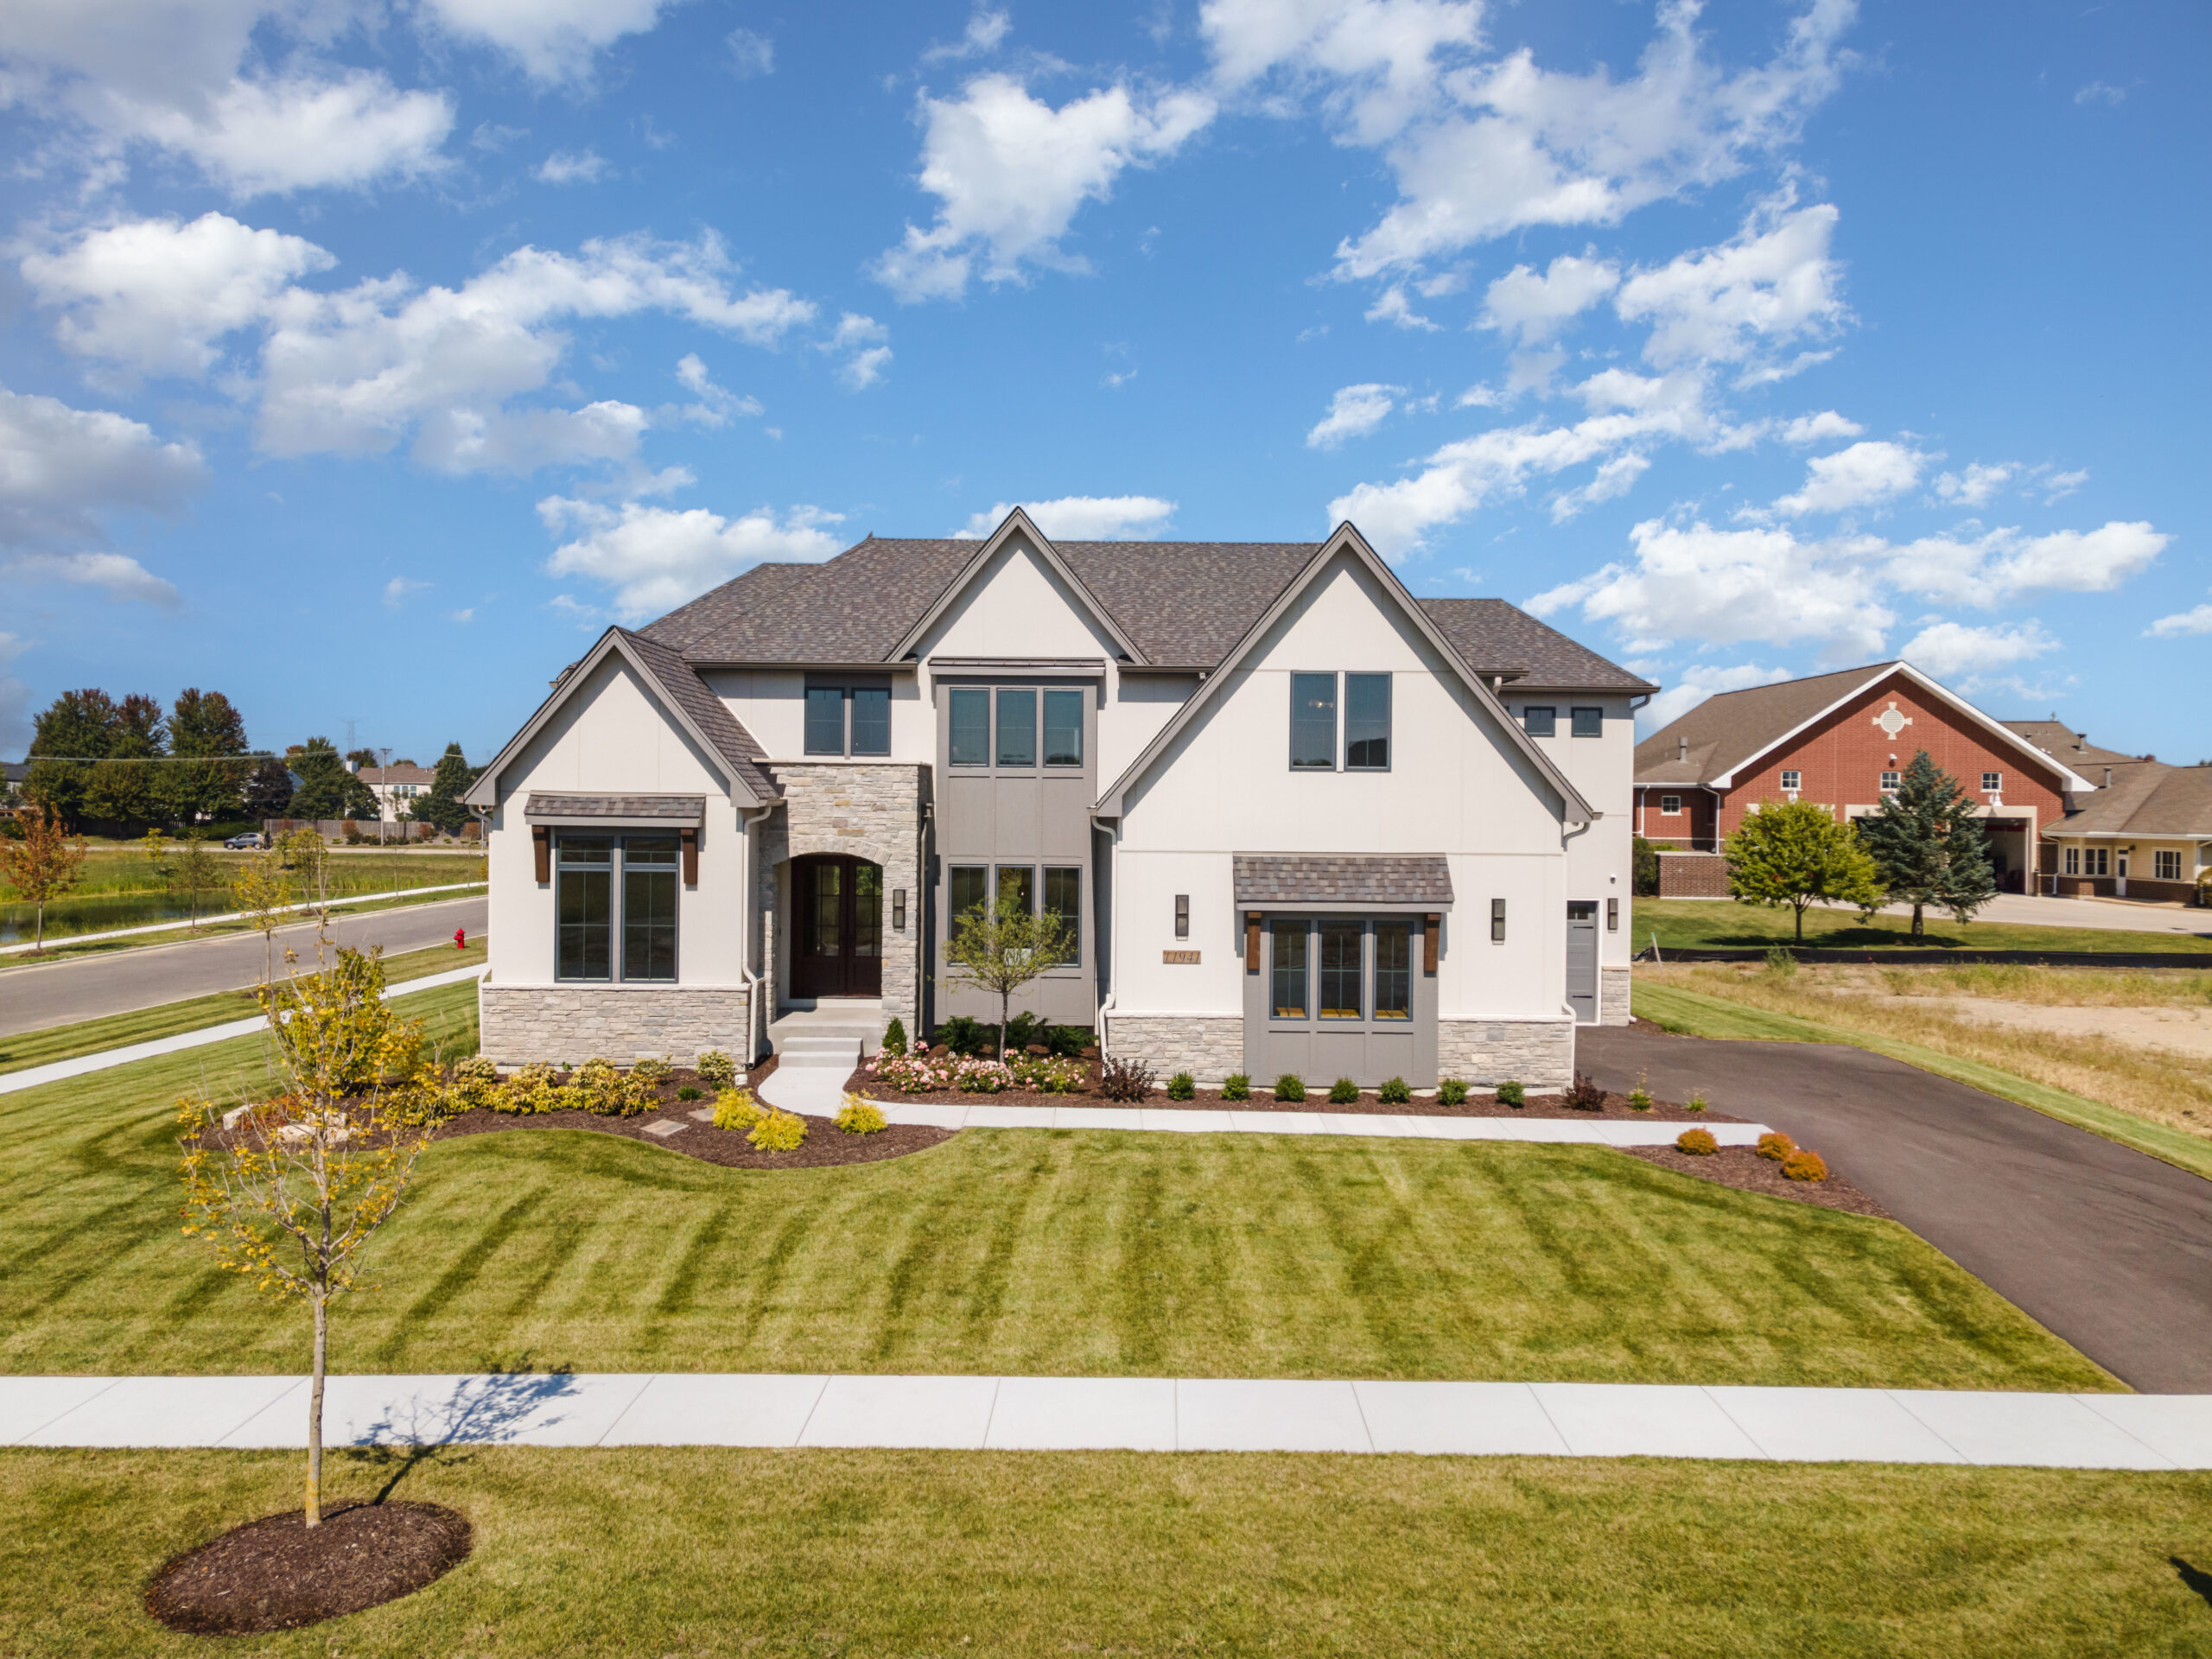
The elegant front elevation features a side load garage, unique parapet element at front entry, and combination of stone, lighter panel & channel siding, darker boxed out windows, and some stained cedar accents.
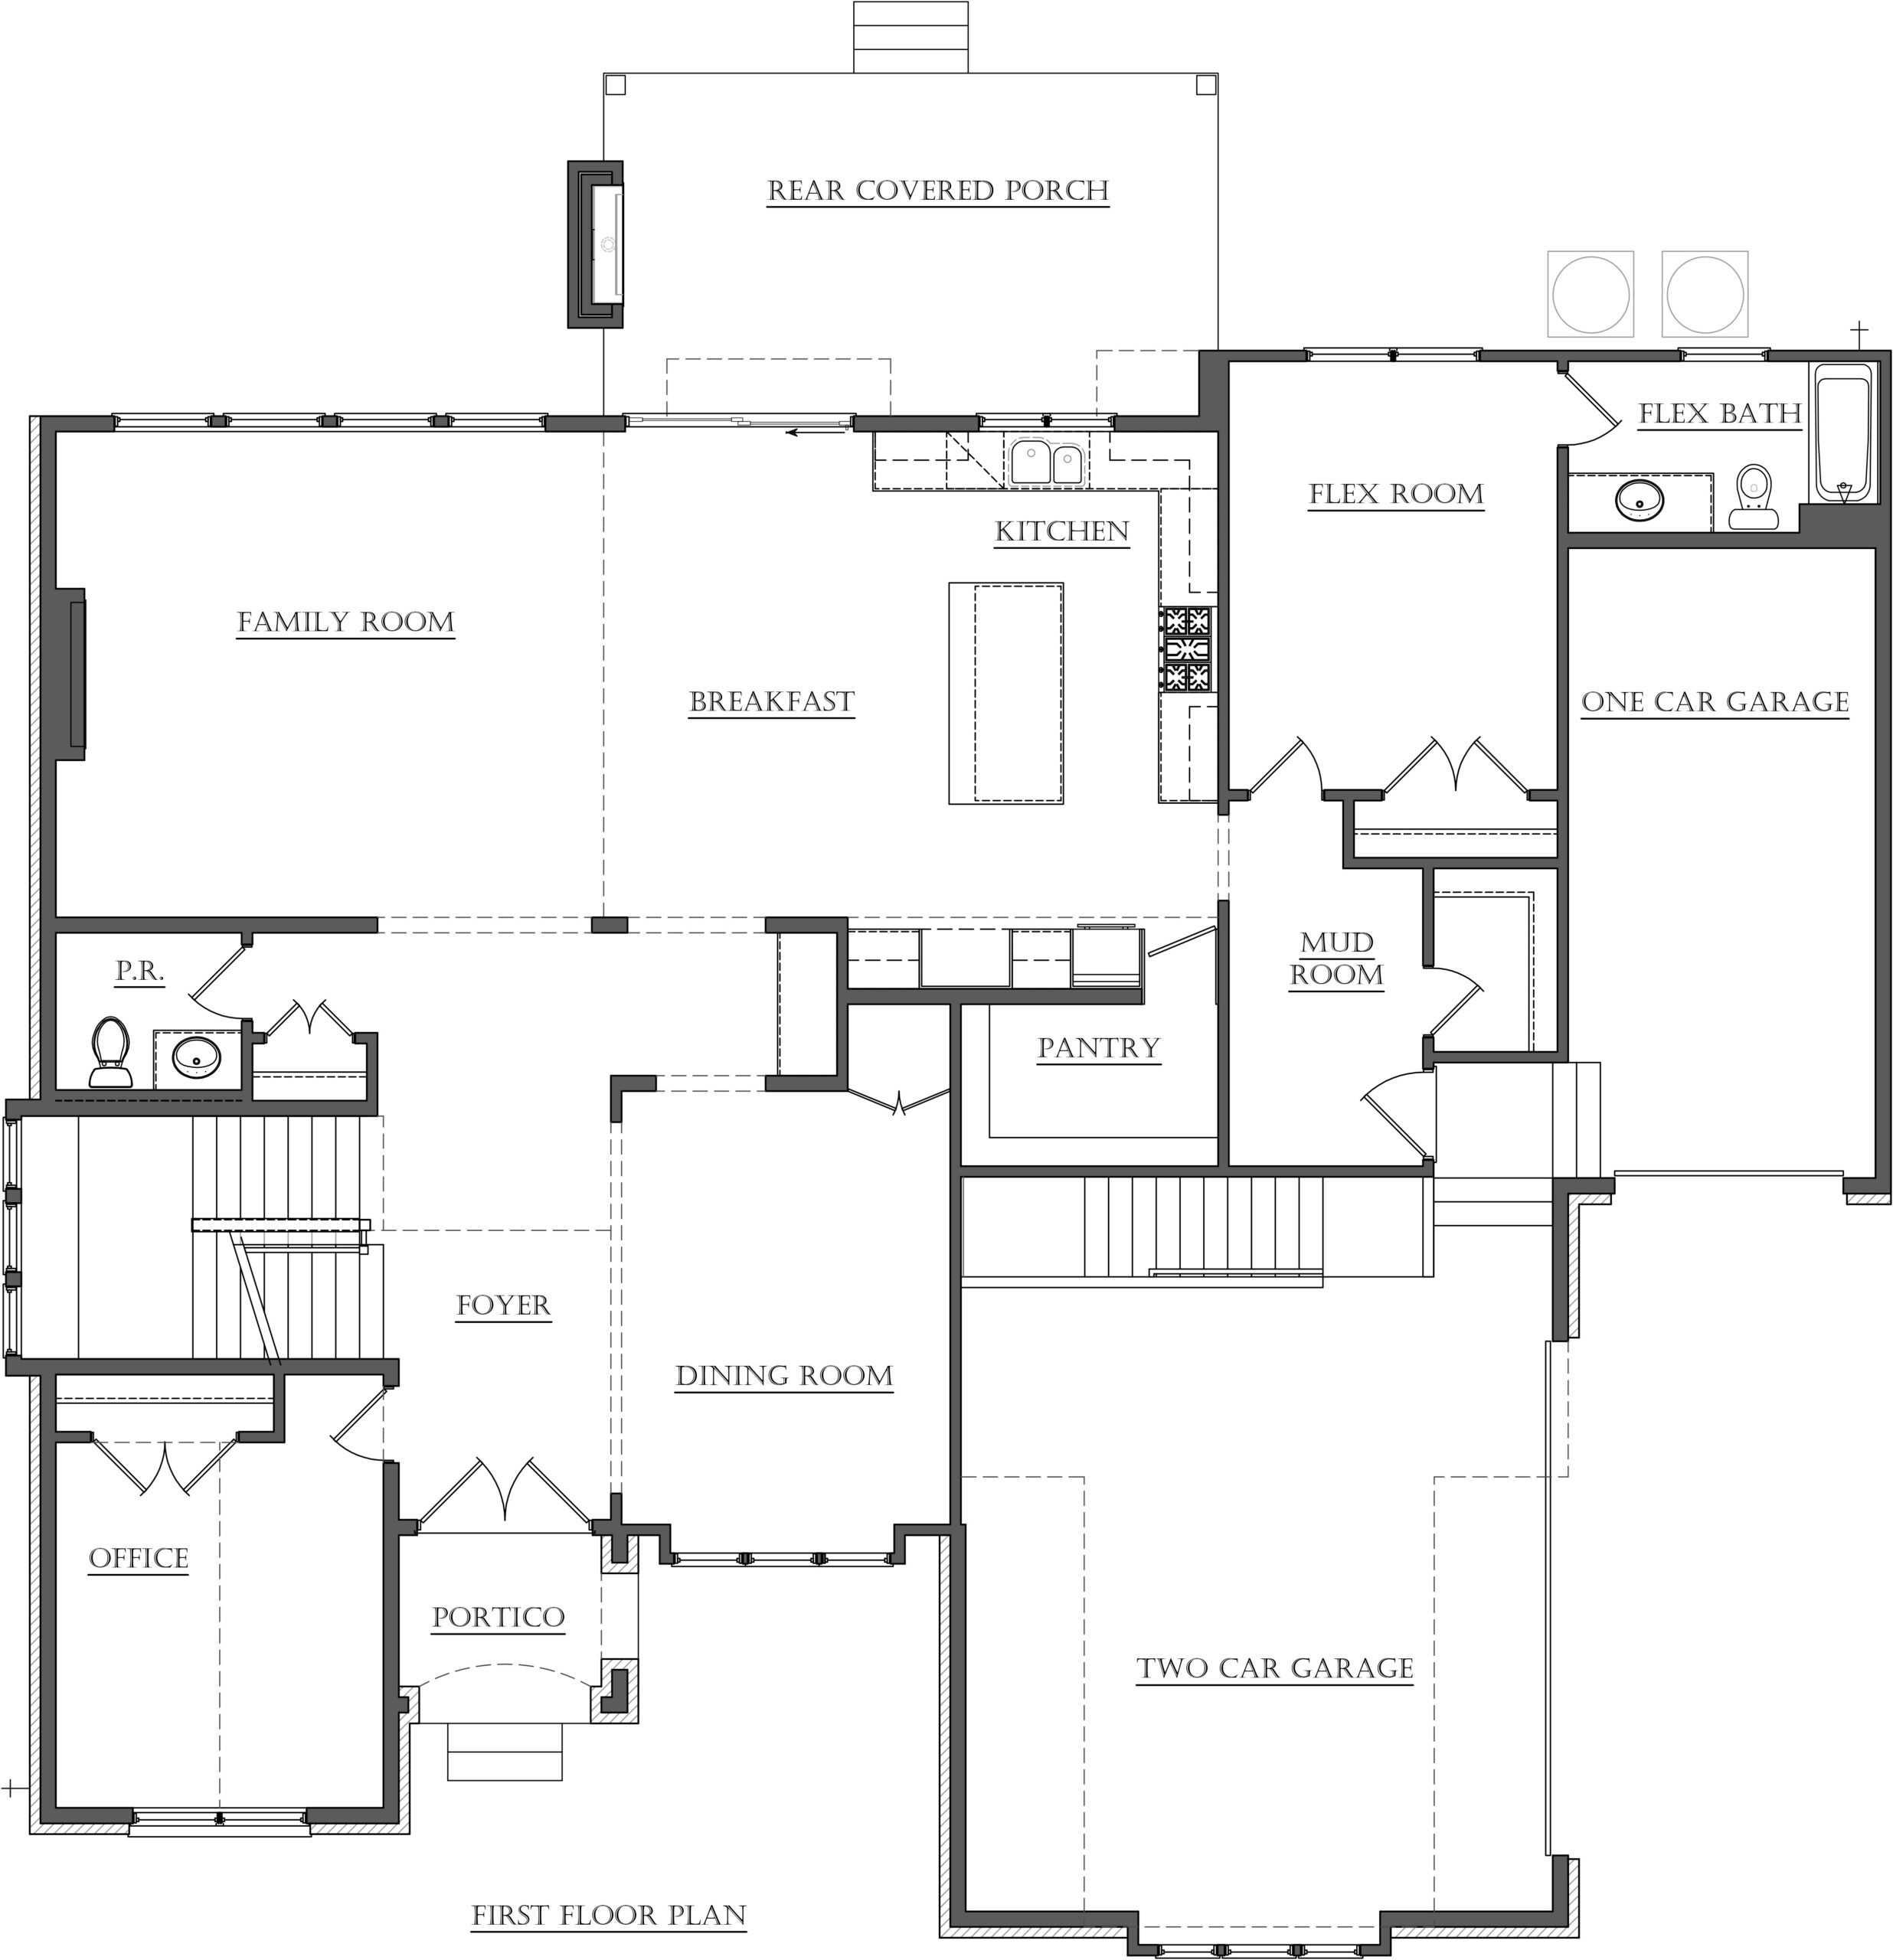
Entering the home, you’re greeted with 8’ tall double doors, an impressive view with two story Foyer, side staircase with boxed out window/window seat, open staircase to basement, Dining Room with built-in wine shelving and a Butler Pantry. The rear of the home has a highly desirable open plan concept anchored by a two-story Family Room with stone and oak trim bands. The Kitchen features stained hickory cabinets by Brakur Custom Cabinetry, a full compliment of Miele appliances including built-in coffee machine and column frig and freezer.
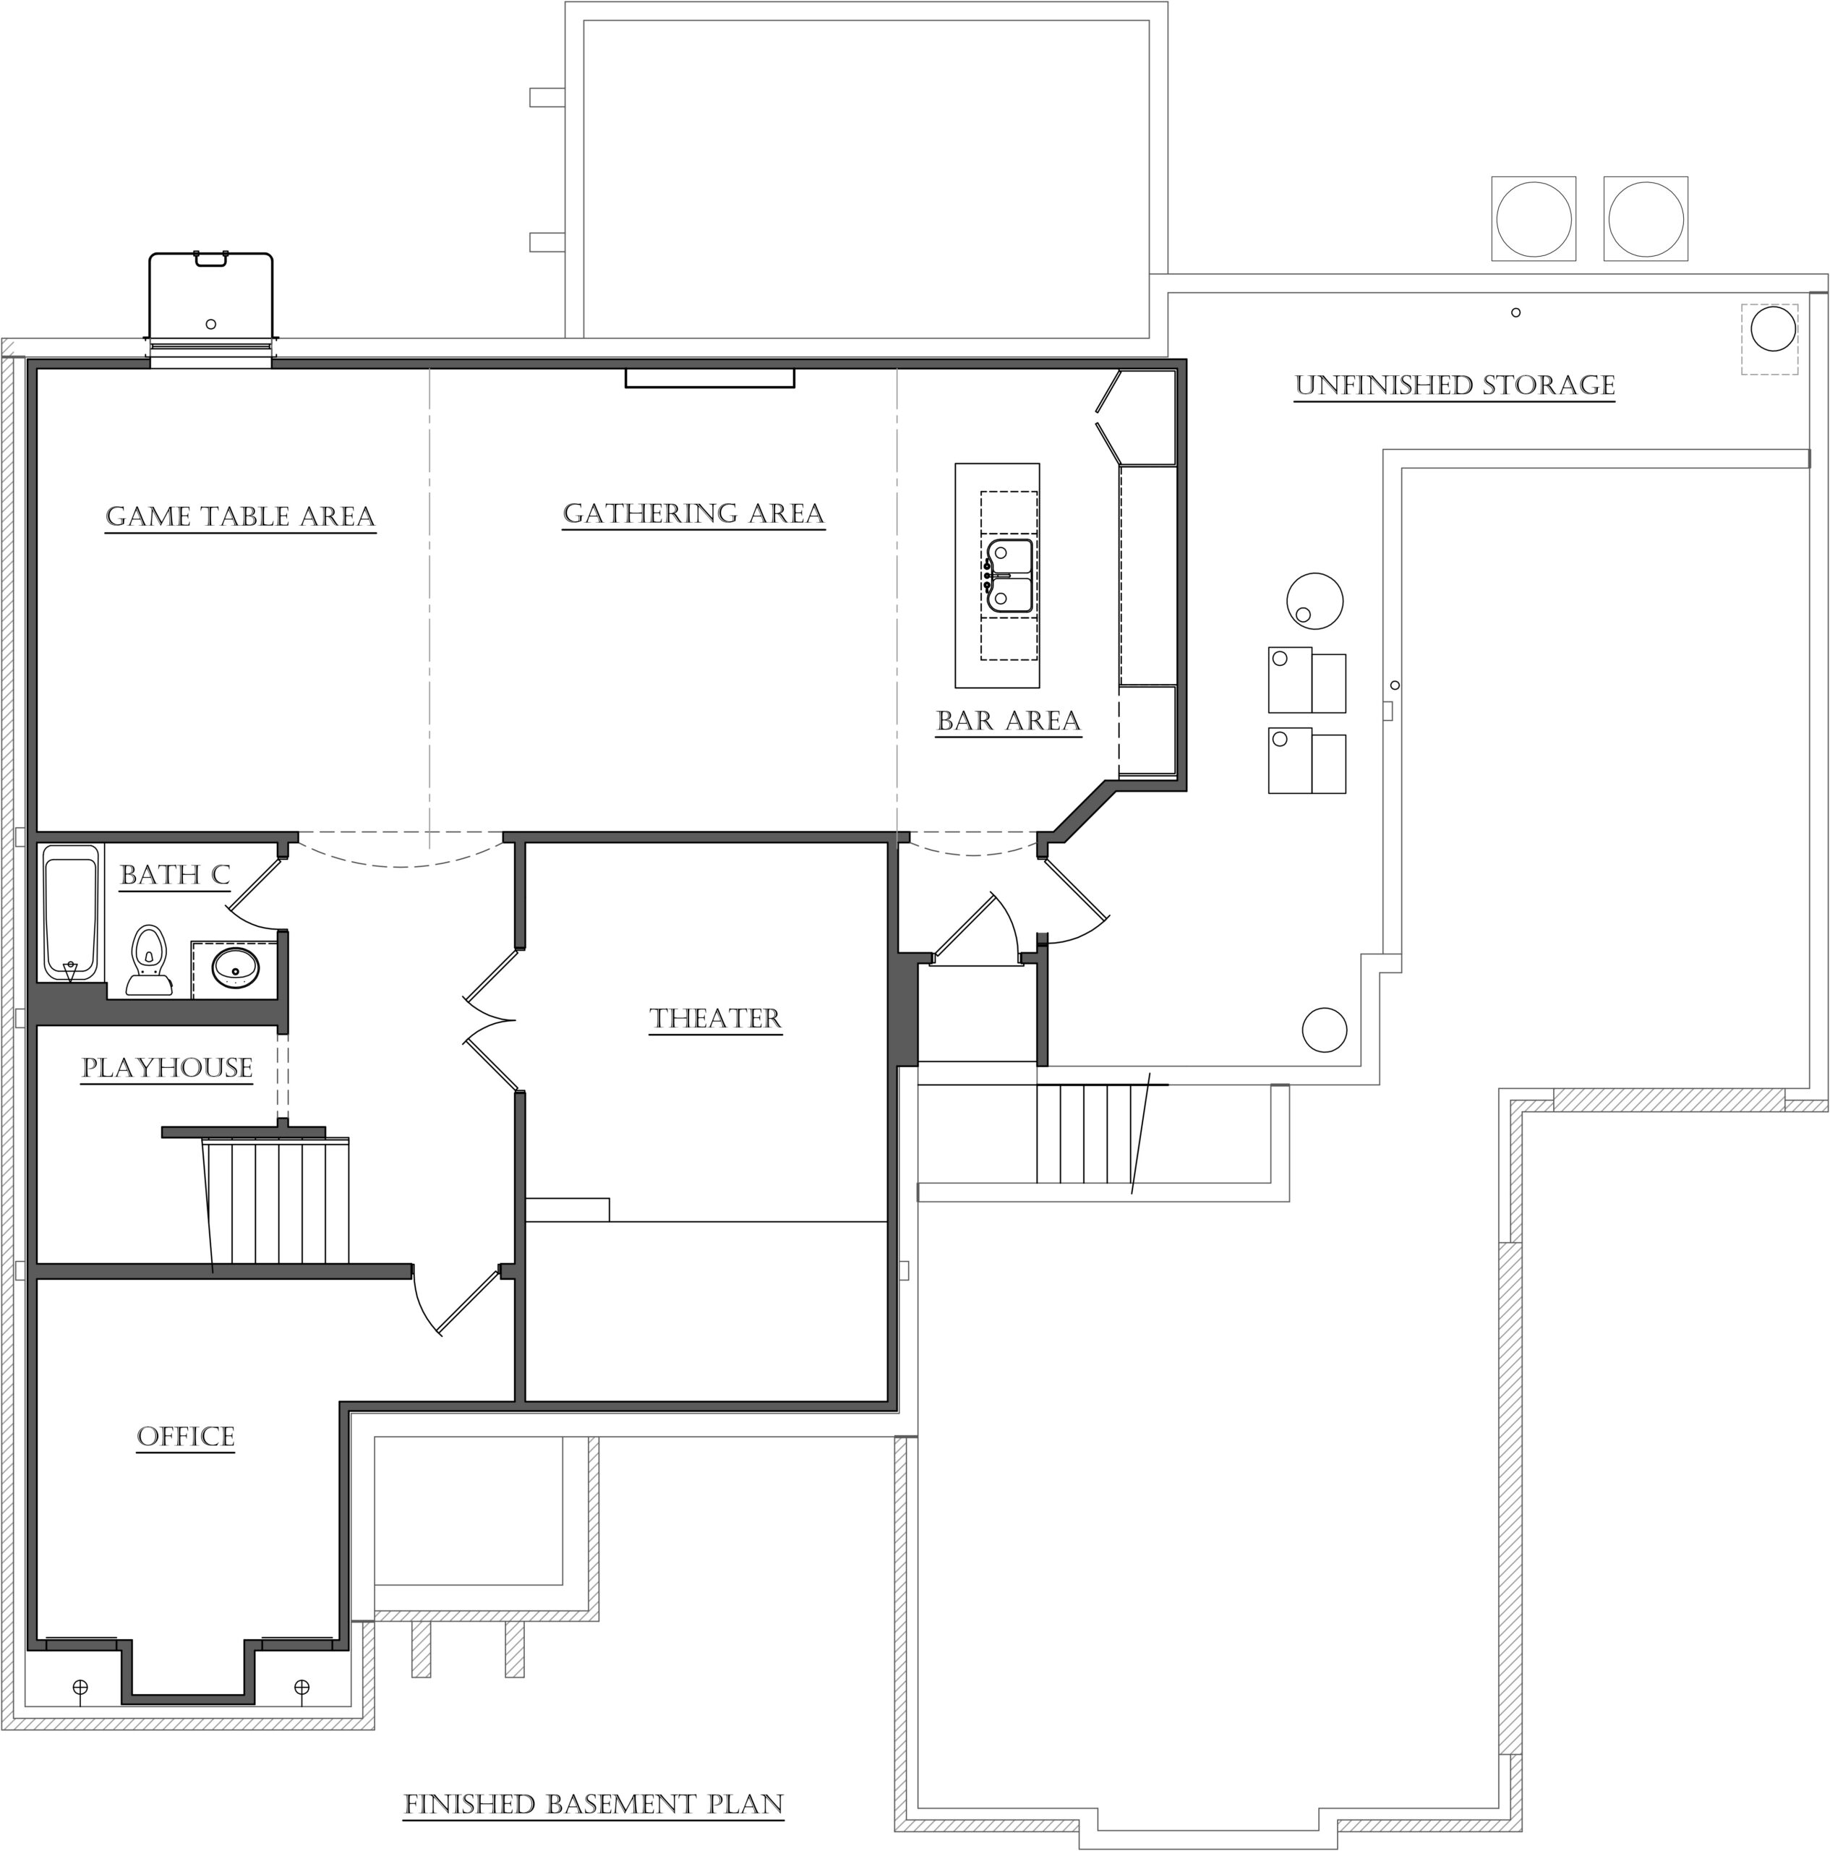
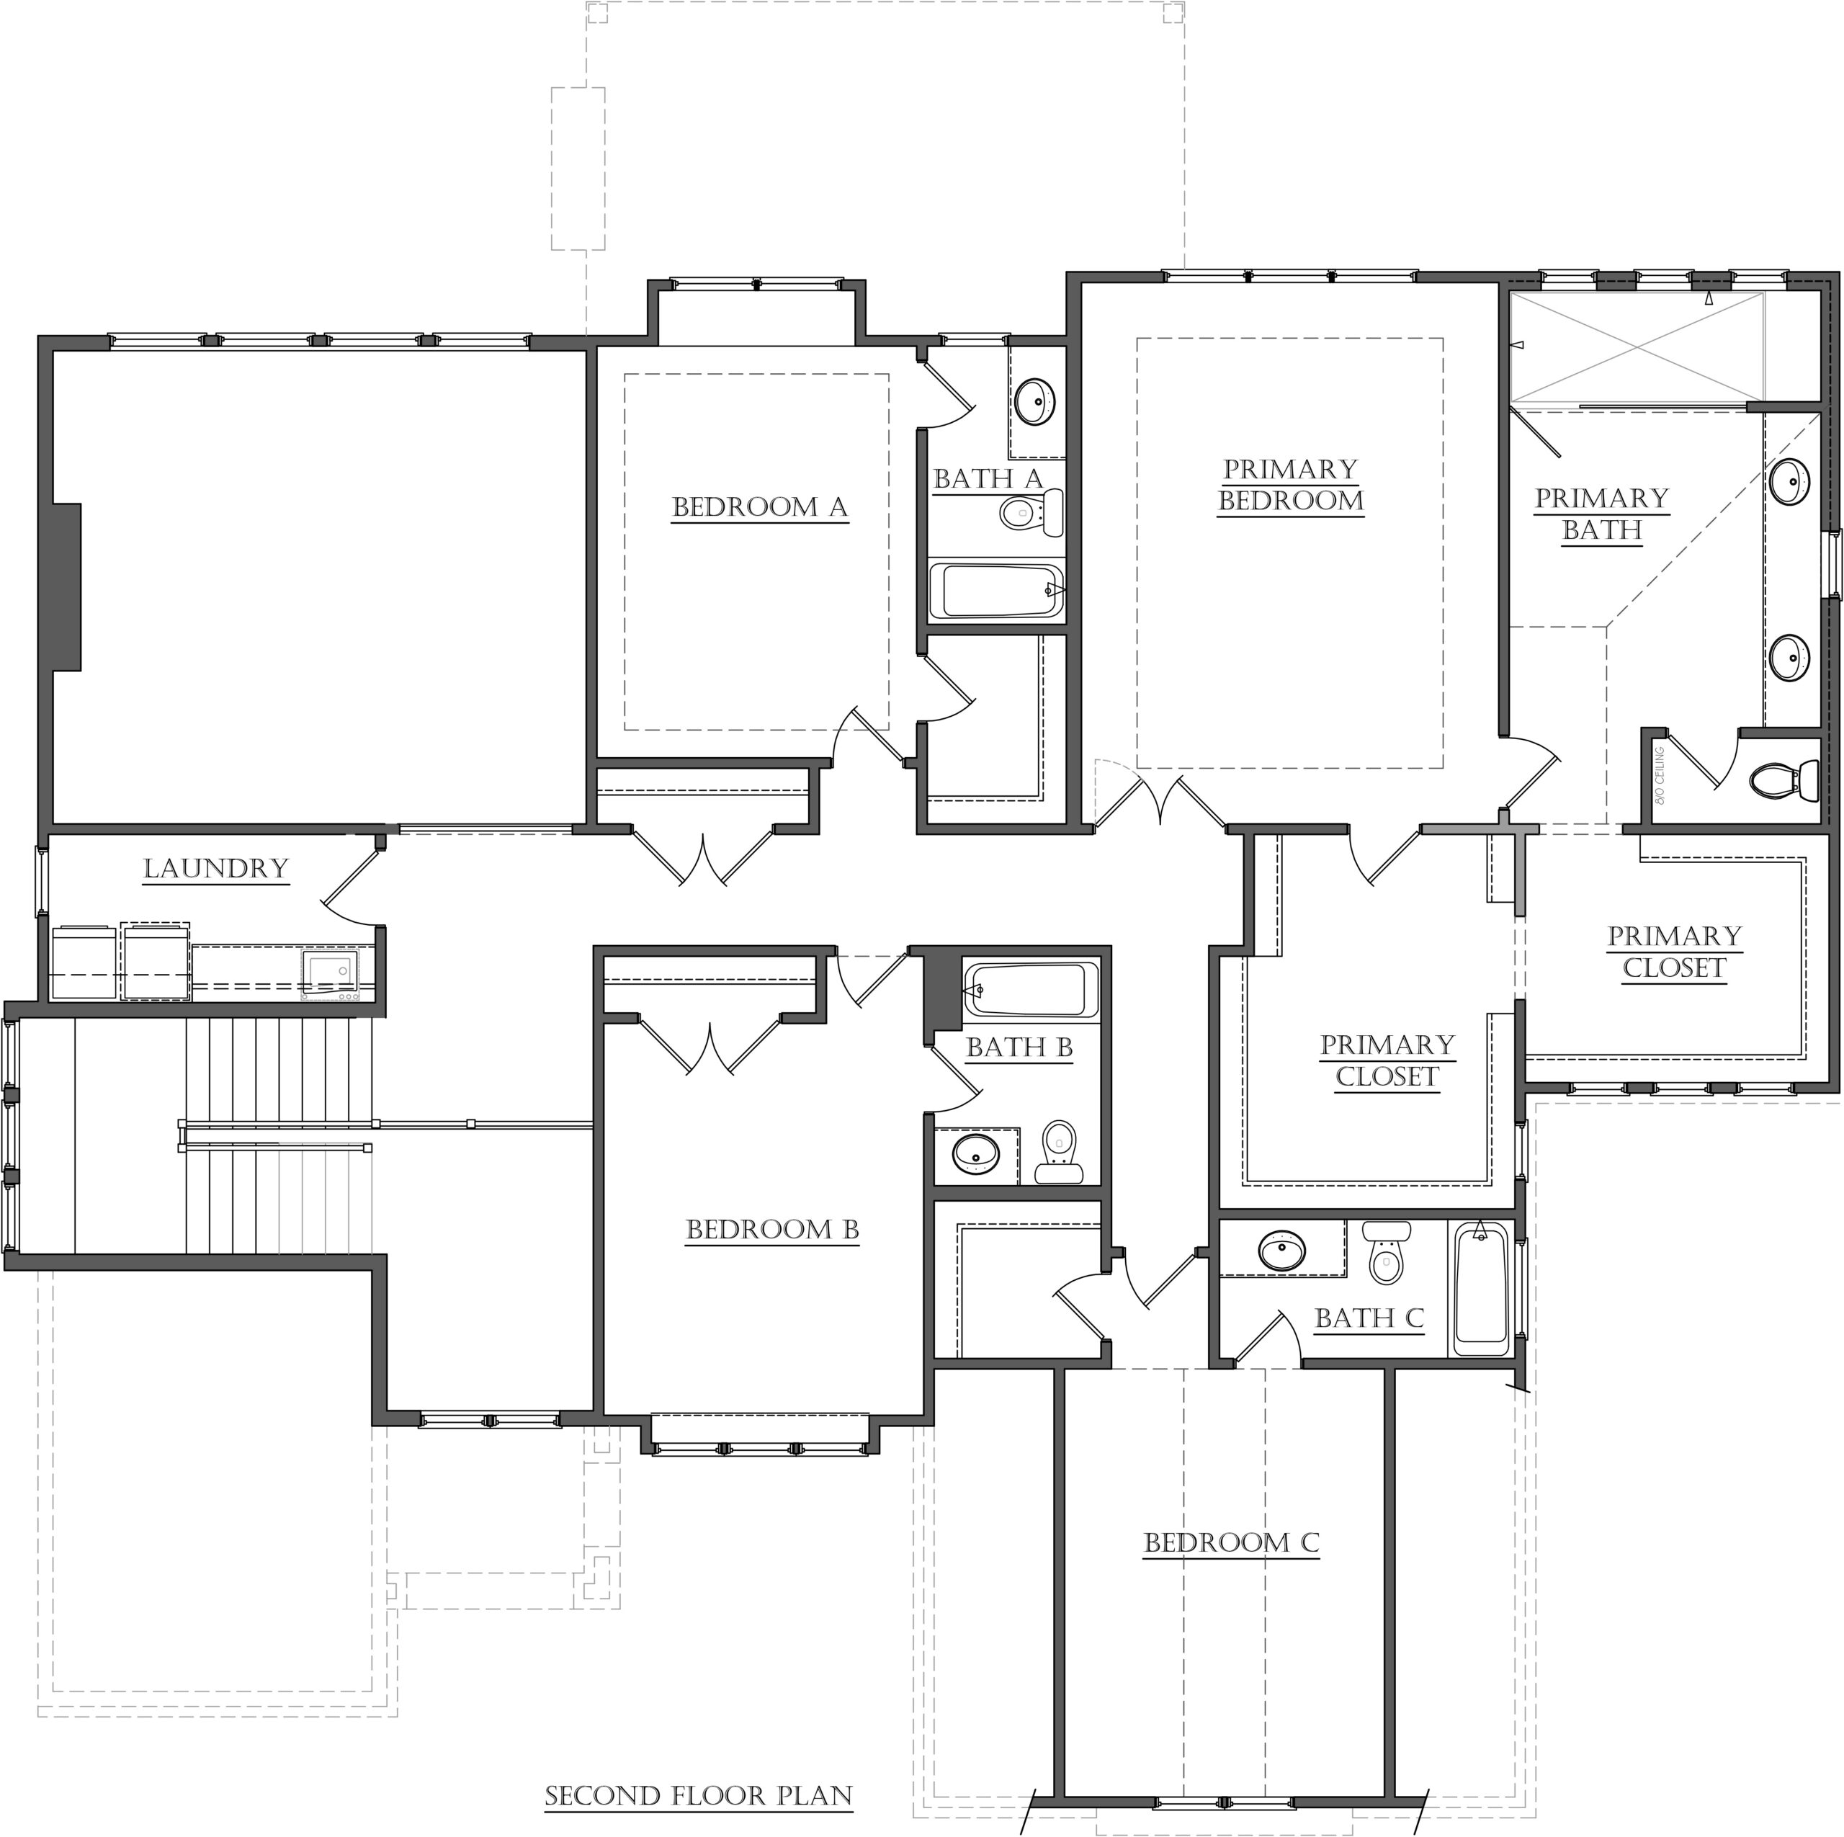
A Rear Covered Porch with gas fireplace and TV extends the entertaining area or perfect for quiet nights with the family. Located at end of the home is a Flex Room/First Floor Guest Suite with private bath and closet. Second floor has 4 en-suite bedrooms and Laundry Room with natural light. The Primary Suite provides a generous bedroom, large walk-in shower with zero-barrier poured mud base, and dual closets with individually themed closet shelving. The finished basement has a Theater, Bar, and large entertaining area.