cl design-build, inc.
Contact: Cheryl Lee
Click to Email
(630) 882-8822
https://cldesignbuild.com
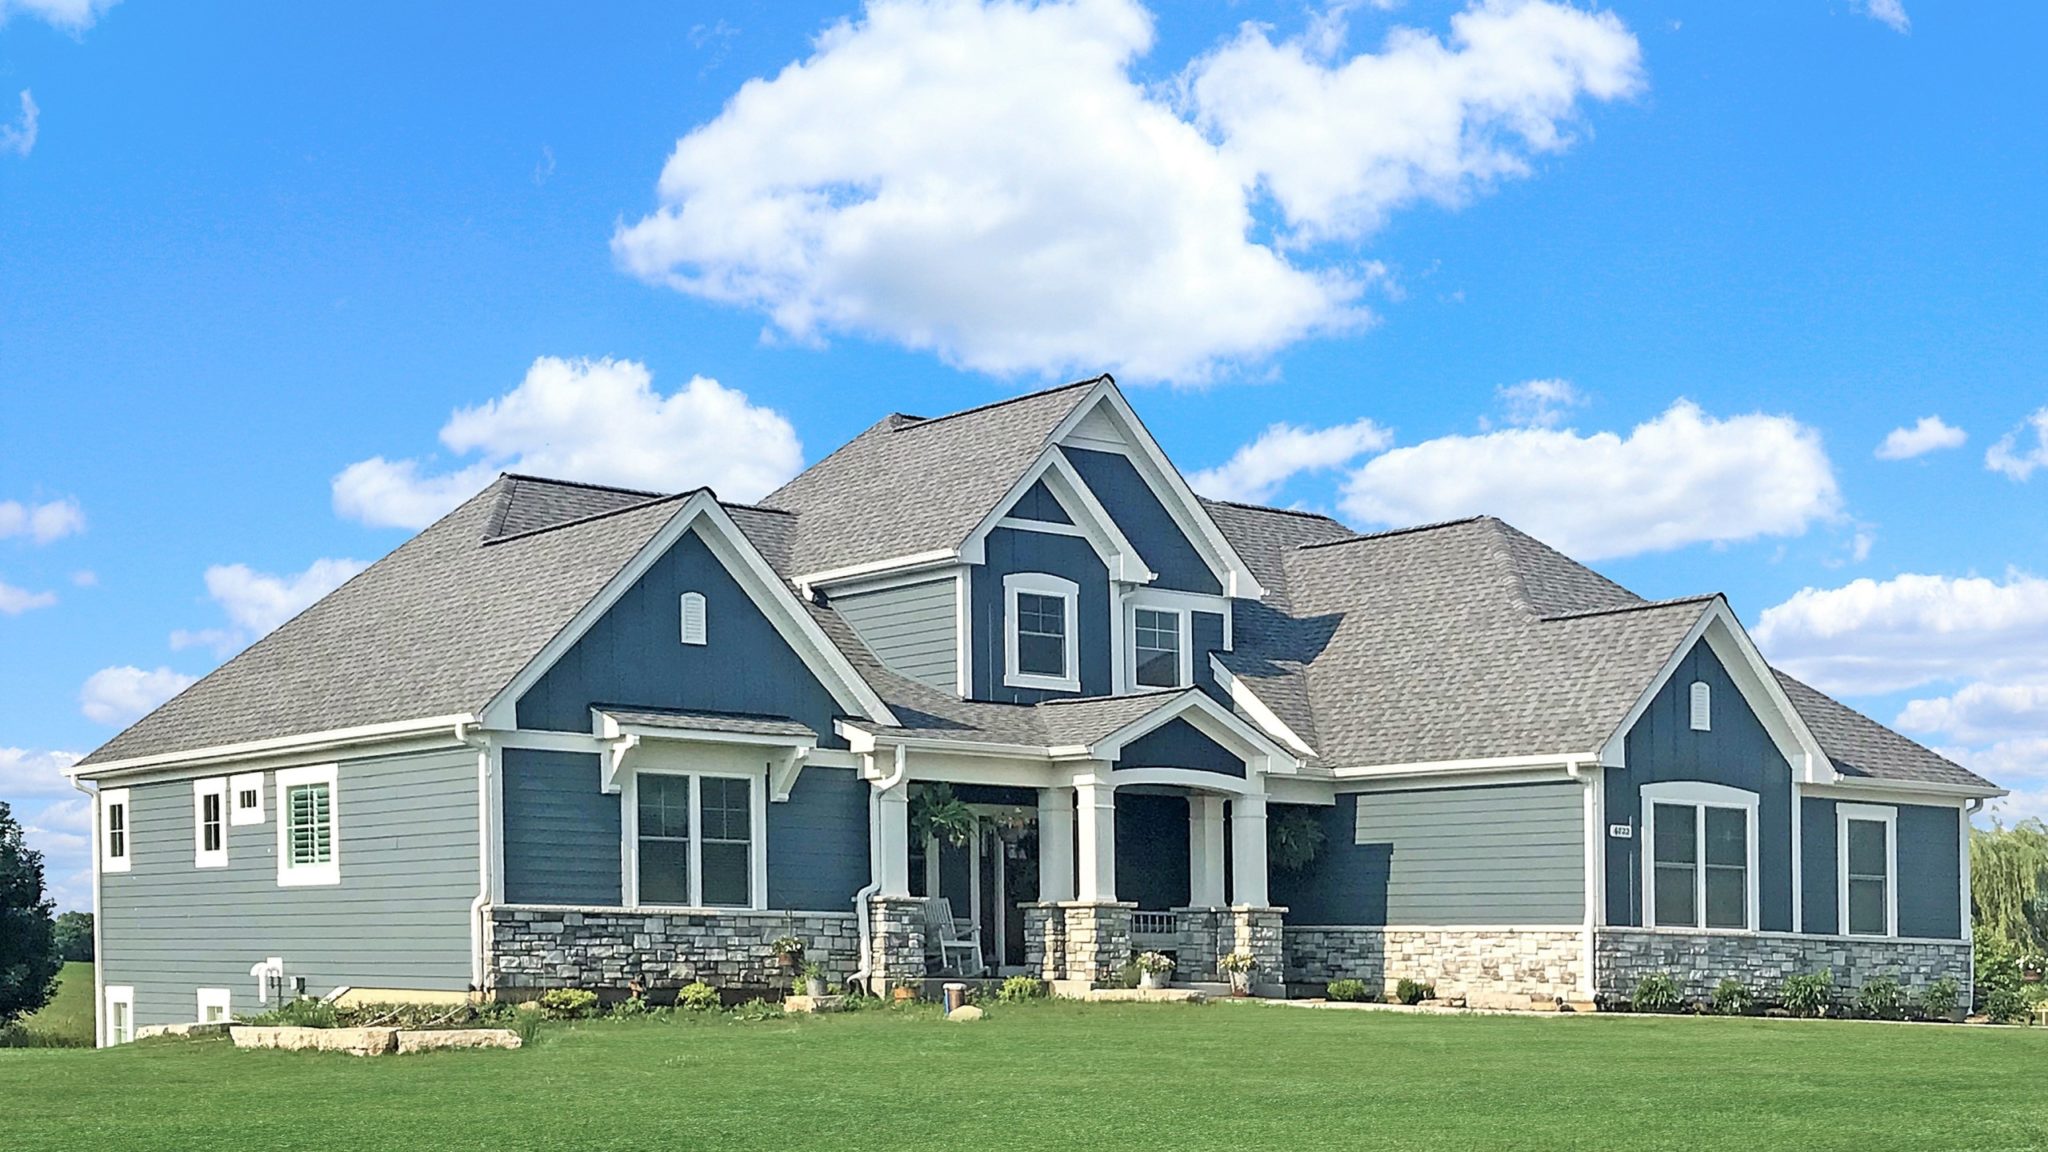
CL Design-Build is a female-owned business, established in 2000, that is focused on the livability (function) and style (beauty) of each home. Our team, comprised of in-house architects, interior designer, project manager, and more, collaborate with you which results in a positive experience for start to finish. As a true Design-build firm, our strong background in creative design, value engineering, and cost estimating delivers a beautiful home that meets your budget. We achieve this by relying on our long-standing relationships with our vendors and subcontractors. By using state-of-the-art software technology to provide 3-D images for our clients, it allows us to seamlessly manage each aspect of our jobs. The result is a stunning, well-built home that you will be delighted to call your own.
2026 cavalcade Videos
Builder's Past Home(s)
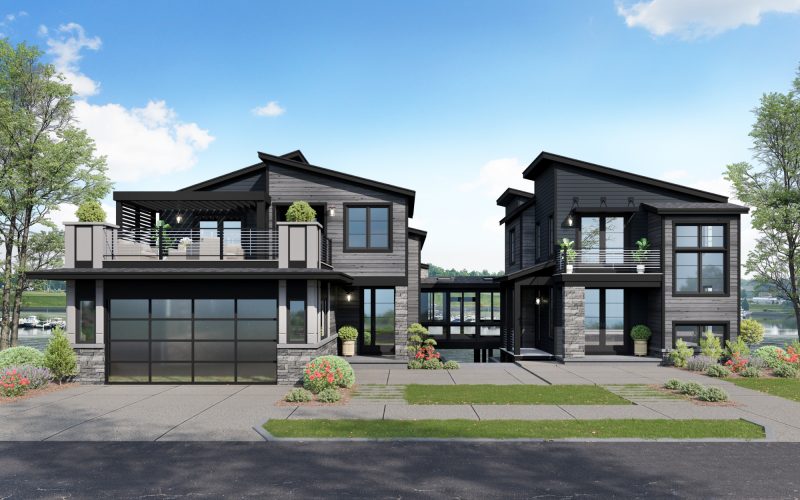
This California Modern home featured multiple decks overlooking the Illinois River, with earth tones, expansive glass, and seamless indoor/outdoor living. An intimate courtyard with a bar and fireplace welcomed guests into the open-concept main level, complete with a gourmet Kitchen and scullery. Four levels of decks and patios offered spaces for entertaining, including a rooftop deck with kitchen and fire table, lower-level bar and grill, and swim spa. A sauna, wine cellar, and private balcony added to the home’s resort-like experience.
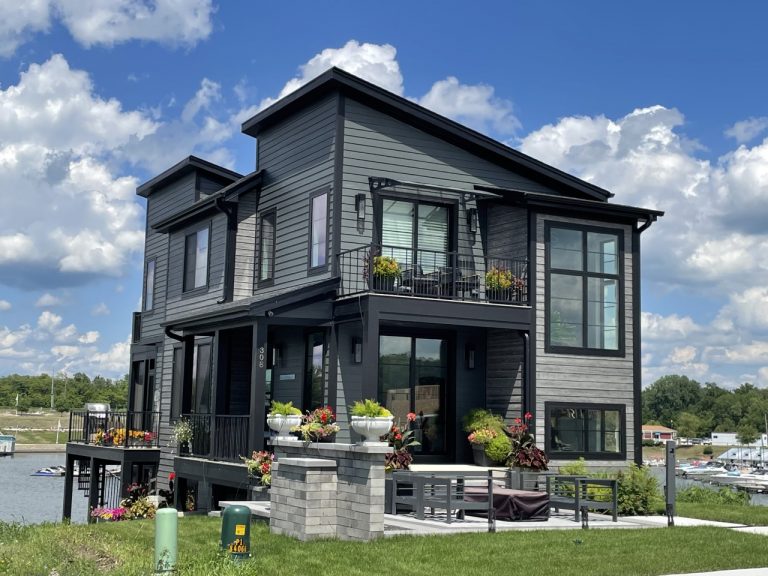
This modern home featured bold geometric shapes, expansive glass, and seamless indoor/outdoor living designed around the sloping landscape. A paver courtyard with water feature welcomed guests, while screen porches and multi-level decks offered views of the harbor and river. The open-concept main level connected the Kitchen, dining, and Great Room, with a large island, walk-in pantry, luxurious quartz backsplash, and striking fireplace tile. Maintenance-free materials allowed for easy, resort-style living.
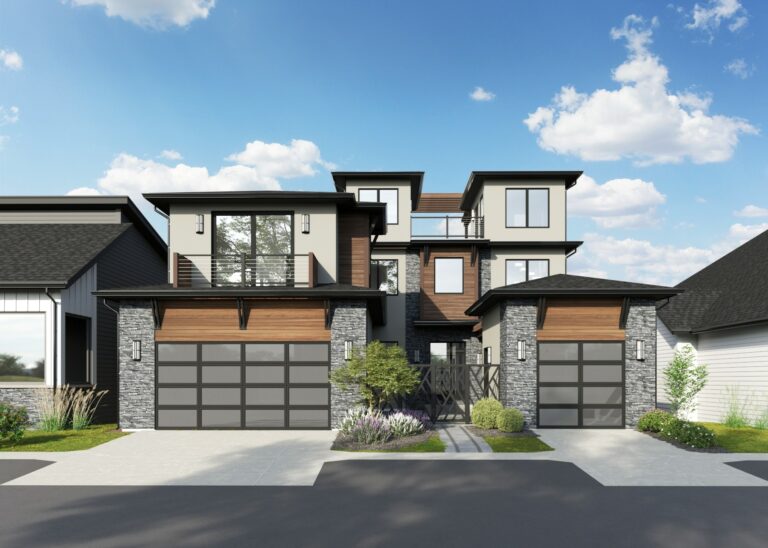
This Coastal Casual home was designed as a relaxing retreat, featuring natural light, soft earth tones, and a comfortable, lived-in feel. The home offered an open-concept layout with flexible spaces, smart home technology, and seamless indoor/outdoor living. Large patio doors opened to multi-level decks and a 3-season room overlooking the marina. Highlights included detailed ceilings, a custom walk-in pantry, a spa-like Owner’s retreat, custom closet, two living spaces, and five bedrooms. Outdoor amenities included a walk-out patio with fire feature and an indoor/outdoor bar, all just steps from the water and neighborhood pool.
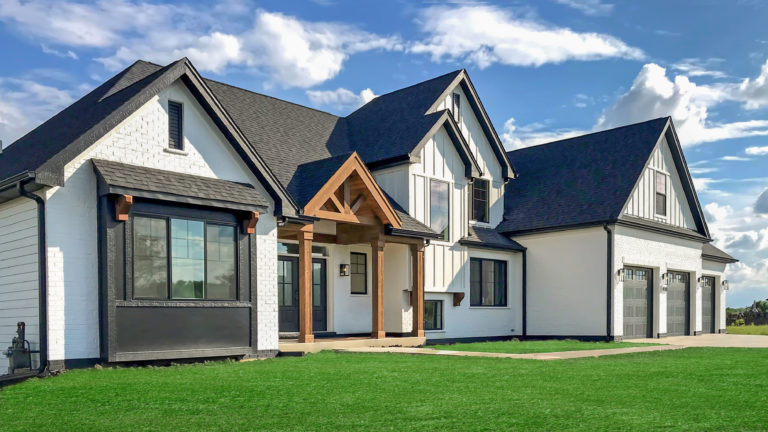
CL Design-Build presented a Bohemian Modern farmhouse featuring earthy textures, tribal-inspired patterns, and a relaxed, contemporary feel. The ranch offered an open-concept layout, dramatic Kitchen, spacious Great Room with covered deck access, private primary suite, flexible Pocket Office/Craft Room, and a look-out basement for future expansion.
This Farmhouse Chic home blended rustic charm with a contemporary style through warm textures and mixed materials. The two-story home featured reclaimed barn wood accents, an open-concept layout, and detailed ceilings that defined each space. The Great Room included custom built-ins, a barn wood fireplace mantel, and beamed ceiling with access to a covered deck and built-in fire table. The Kitchen featured a beamed ceiling, quartz-topped island, and the Laundry Room added a vintage-inspired sink. The industrial-inspired primary suite completed the design.
For the 2018 Cavalcade Tour of Homes, CL Design-Build presented this custom modern farmhouse designed for entertaining, featuring an open floorplan, vaulted great room, expansive deck with golf course and water views, gourmet kitchen with oversized island, luxurious first-floor master suite, and a spacious upper level with loft and additional bedrooms. A standout feature is the future private apartment above the garage with its own entrance.