DJK Custom Homes

Contact: Mat Borej
Click to Email
630-369-1953
http://www.djkhomes.com

Builder's Featured Homes

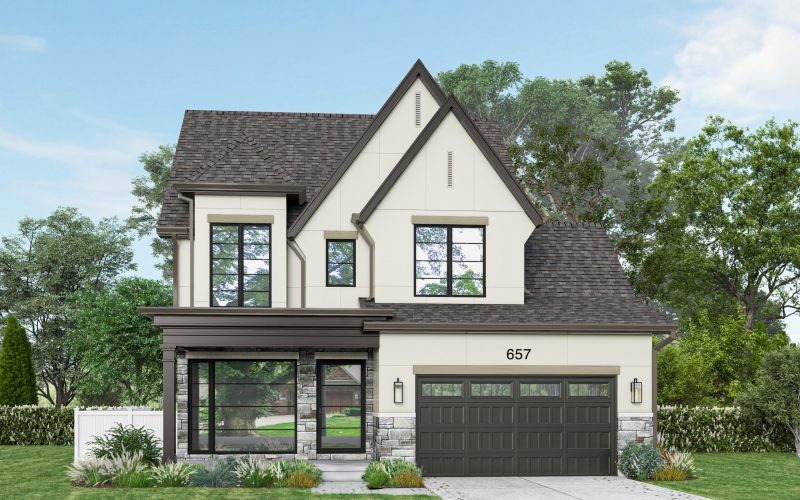

2026 DJK Custom Homes in Naperville

2026 cavalcade Video

ctoh video coming soon

Builder's Past Tours

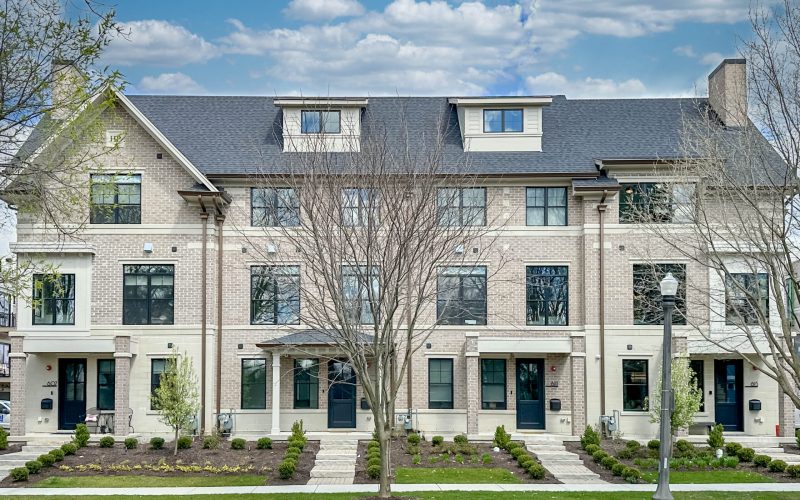
Heritage Place by DJK Homes offers a unique chance to own one of 41 luxury and low-maintenance rowhomes in downtown Naperville’s historic district. Just a short walk, ike ride, or drive from all Downtown Naperville amenities and the Naperville Metra, Heritage Place features architecturally inspired rowhomes surrounded by a rose garden, parks, playground and historic Kroehler Mansion.

Each rowhome provides approximately3,592 – 4,952 sq ft of living space, including 2 balconies and a private rooftop terrace. Residences will offer 2 – 4 bedrooms, 4+bathrooms, and 2 – 3 car garages. 

Welcome to luxurious living in Downtown Naperville’s highly sought-after East Highlands neighborhood!This stunning 5,695 sq. ft. home on a private site blends modern transitional architecture with classic elegance. Featuring 4 bedrooms, 5.5 baths, 5-car garage, and finished basement, the interior boasts soaring 10-foot ceilings that set a grand tone and elevate expectations.

The spacious, meticulously designed floor plan balances open concept living with defined spaces. The sleek modern kitchen, a chef’s dream, includes professional appliances by Fisher & Paykel, unique cabinetry, and a spacious quartz island. 

This beautiful new Modern Industrial inspired custom home pushes the limits of home building by achieving Net-Zero Ready capability and LEED Platinum status. This luxurious new home is designed with magazine worthy character at every turn and demonstrates our ability to design and build unique custom homes on narrow infill lots in Downtown Naperville and surrounding areas. With the perfect balance between indoor and outdoor living all four levels including the three outdoor balconies and third level party deck this home is ready to entertain!

This stunning Modern Industrial Farmhouse features an open-concept layout with a chef-inspired gourmet kitchen, soaring 2-story great room, and a first-floor home theater with dual master suite potential. Filled with custom details, reclaimed wood accents, Smart Home technology, and abundant natural light, the home blends luxury with functionality. Highlights include a hidden pantry, luxury spa bath, screened porch off the master suite, finished basement with storm shelter, dog wash station, and an entertainer’s backyard with a fire pit patio. Located in Plainfield’s Stewart Ridge community within the acclaimed Oswego 308 school district, this home offers a peaceful setting close to shopping, dining, and schools.

Charitable Partners

Follow Us On
Facebook
Follow Us On
LinkedIn
Follow Us On
Instagram
Follow Us On
YouTube