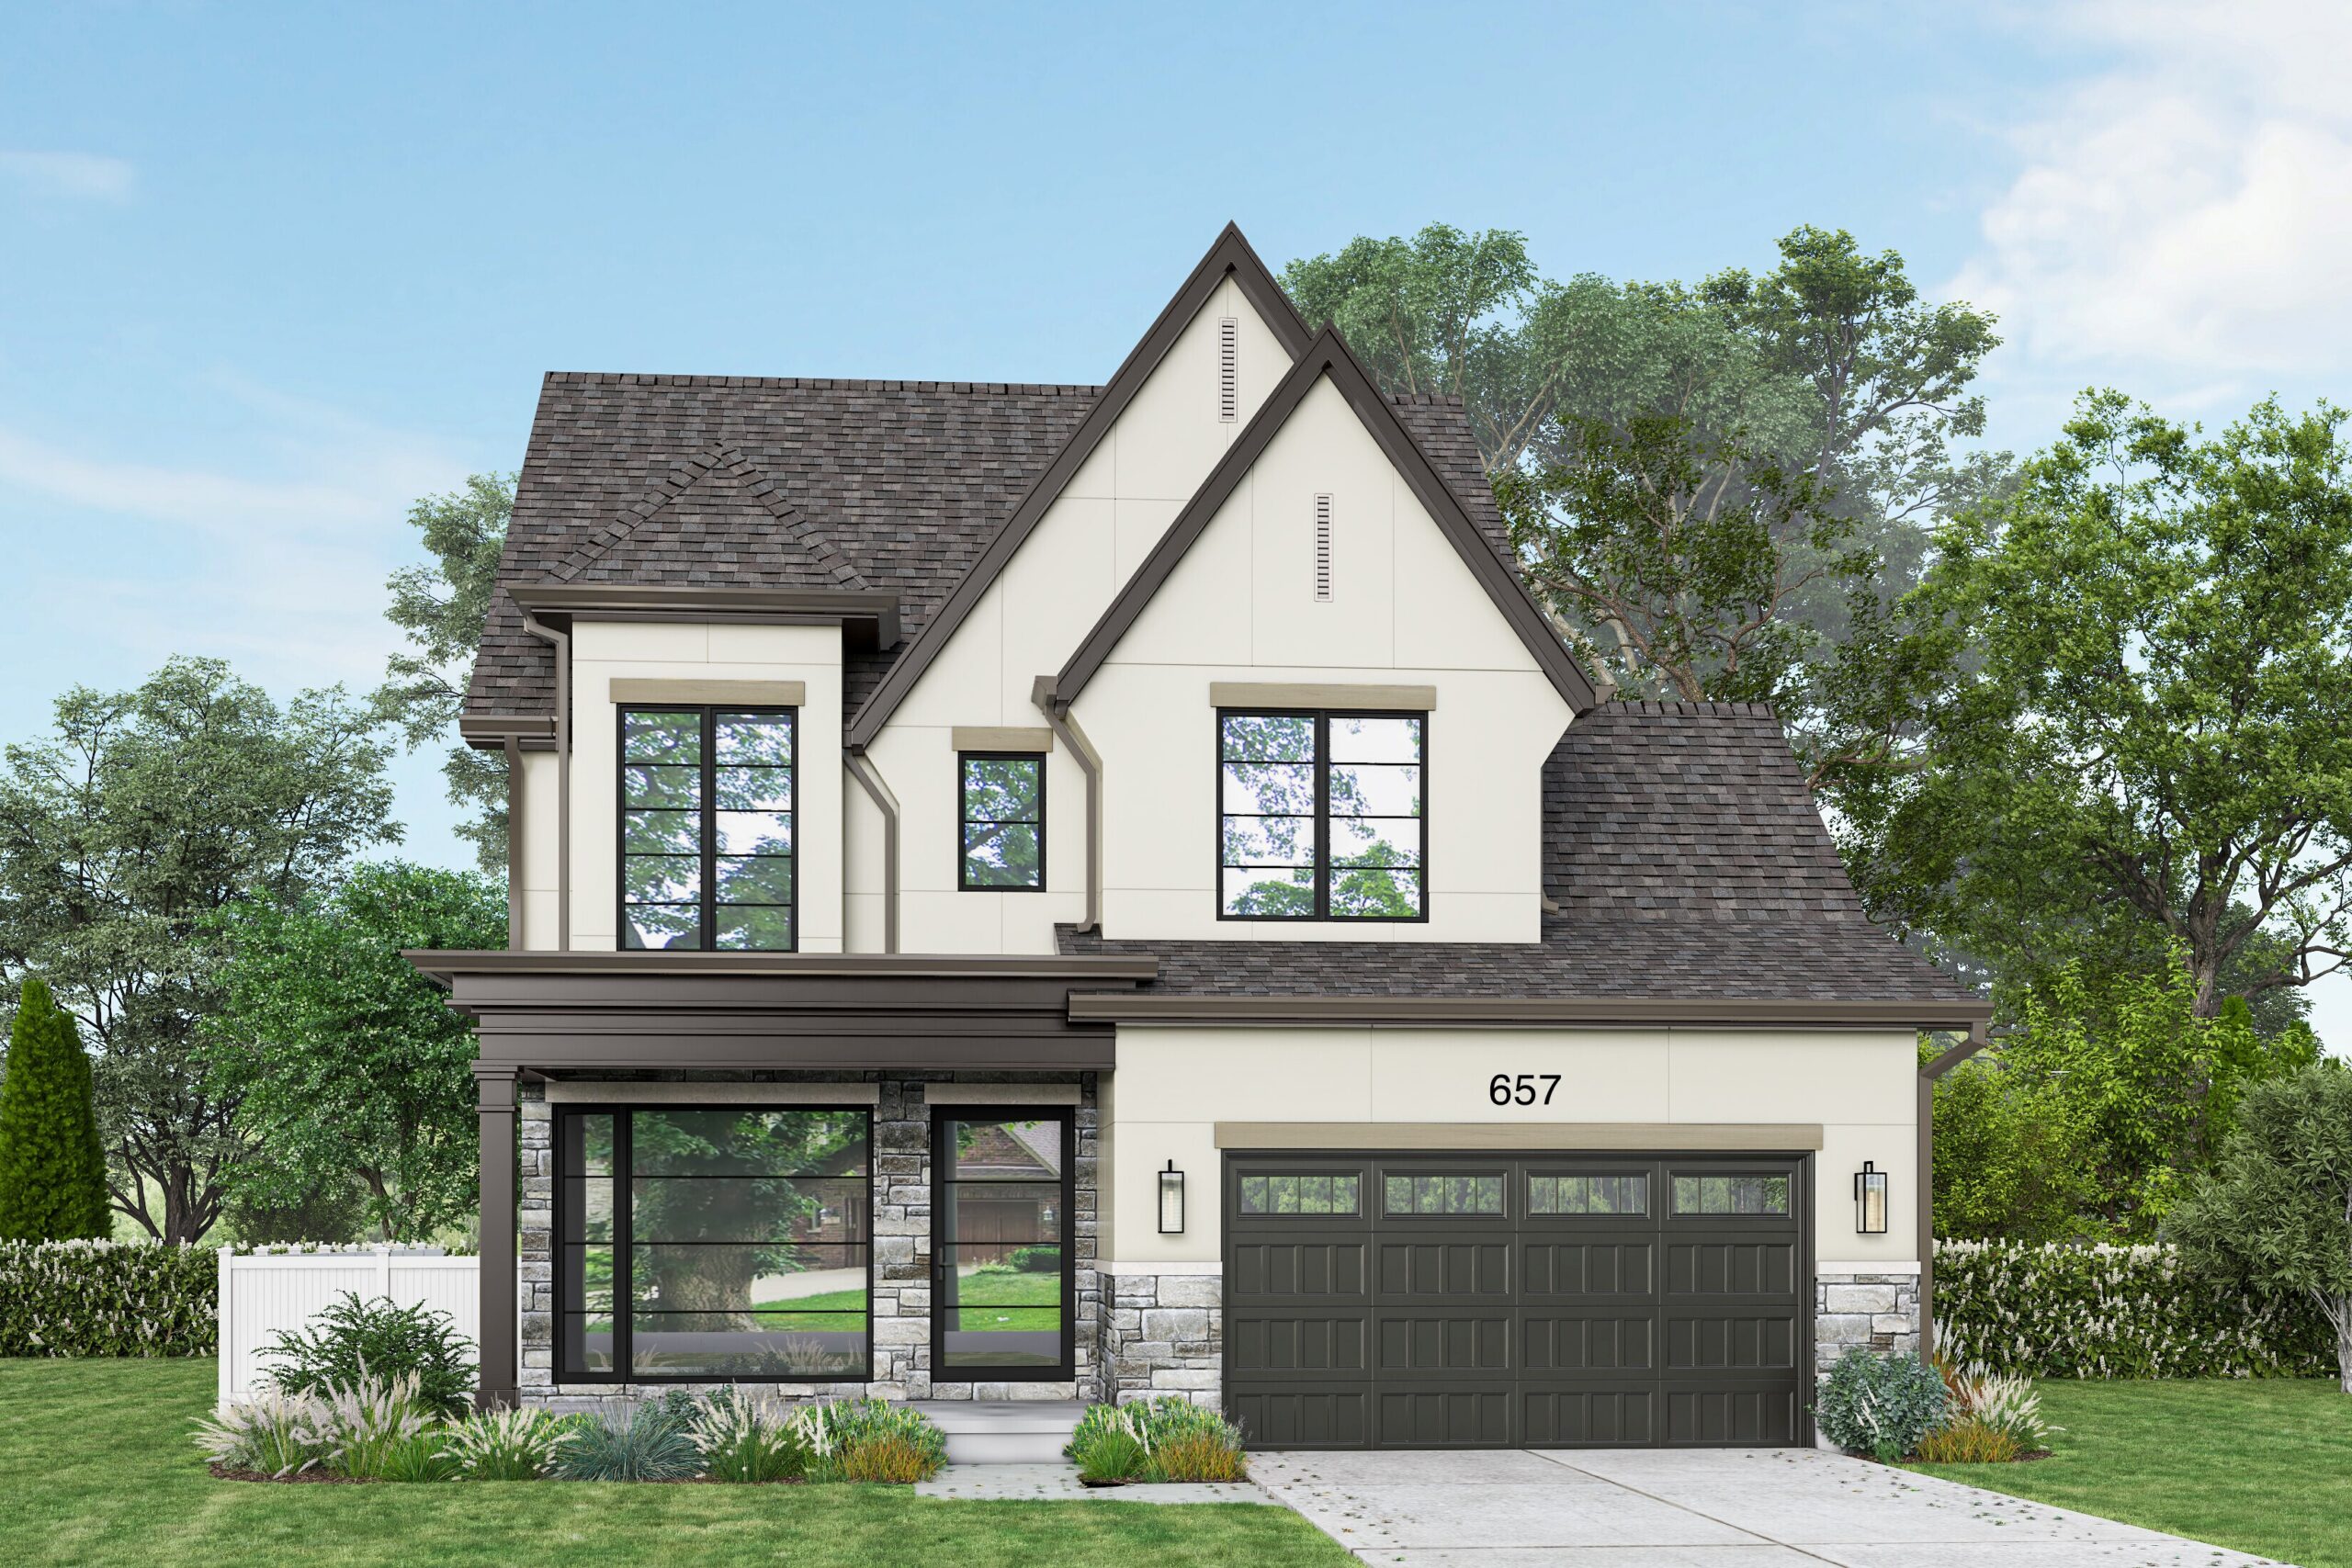
Welcome to luxury living in downtown Naperville. This exceptional 4,397 sq ft custom home blends modern transitional design with timeless Tudor influences on a spacious in-town homesite. The exterior showcases a custom Monacelli tumbled stone blend, Pella’s new Vista Series windows, and a striking pivot entry door that creates a memorable first impression.
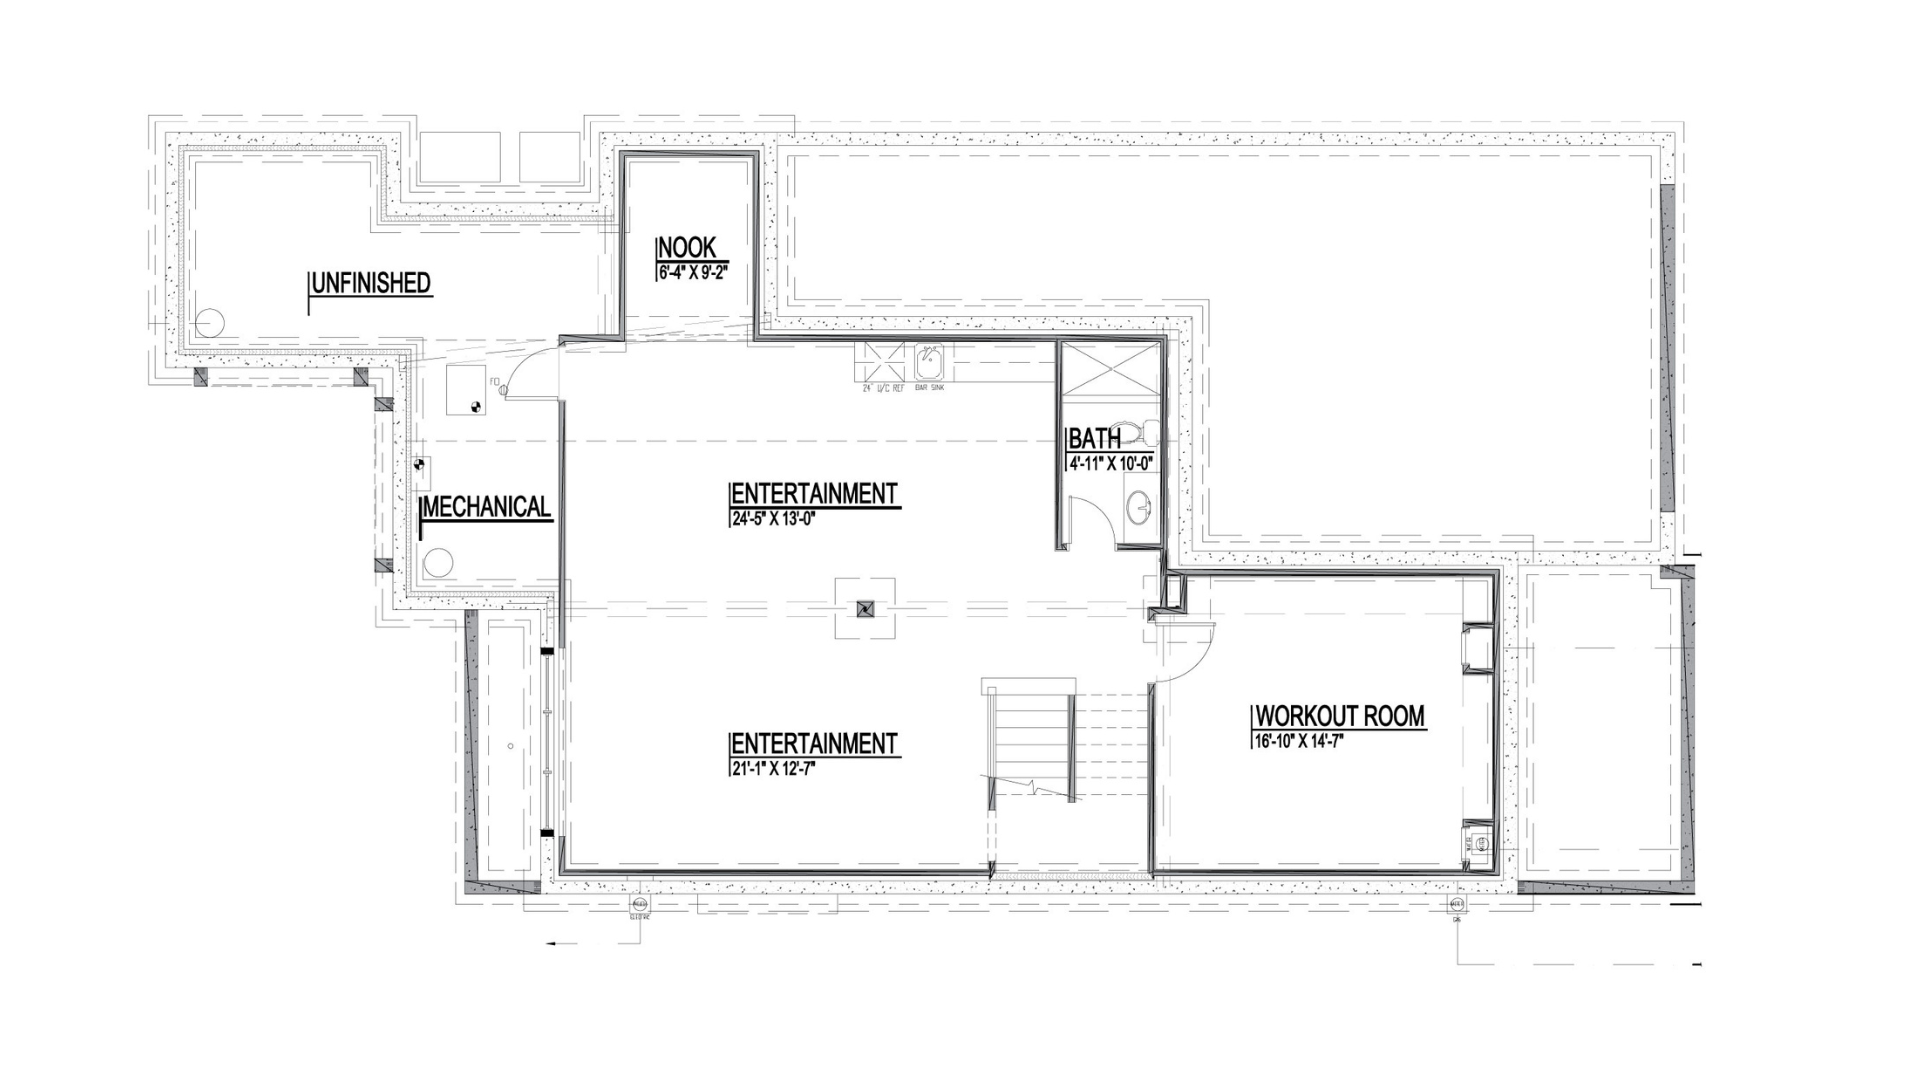
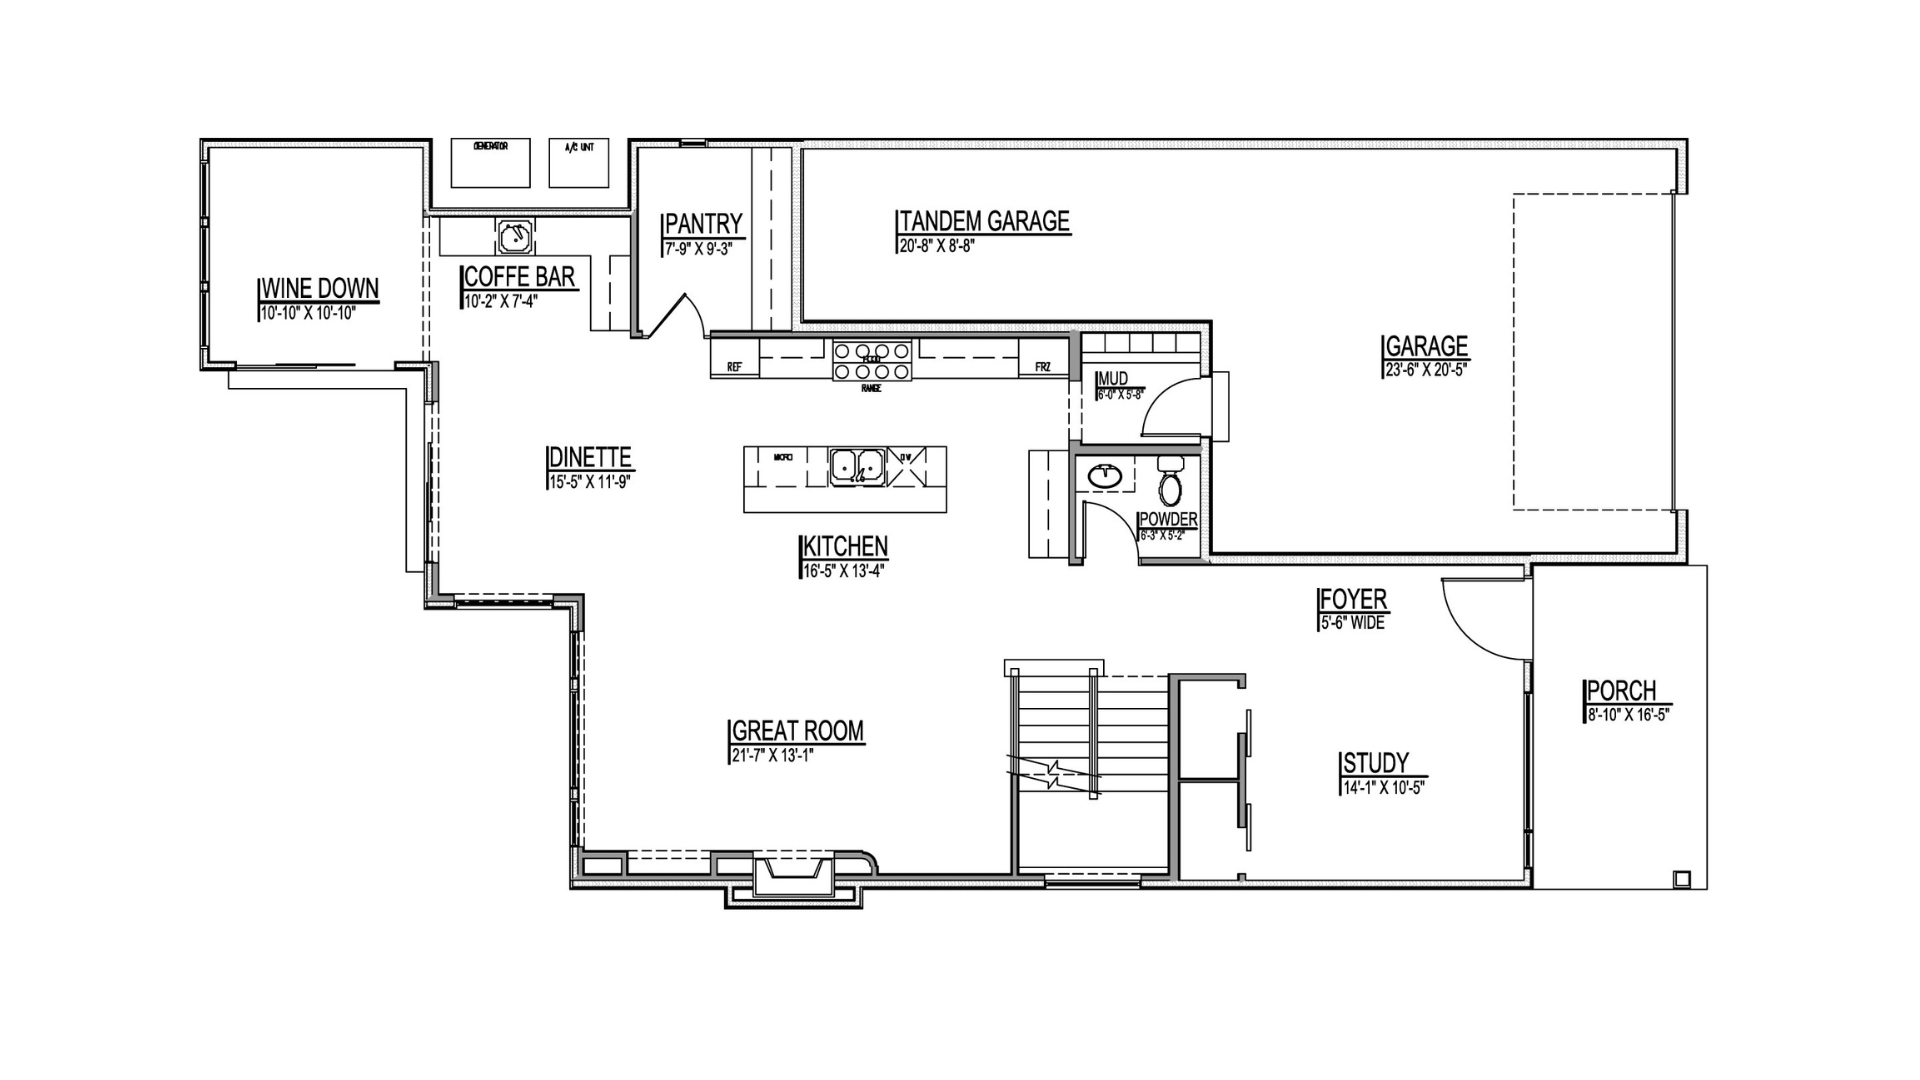
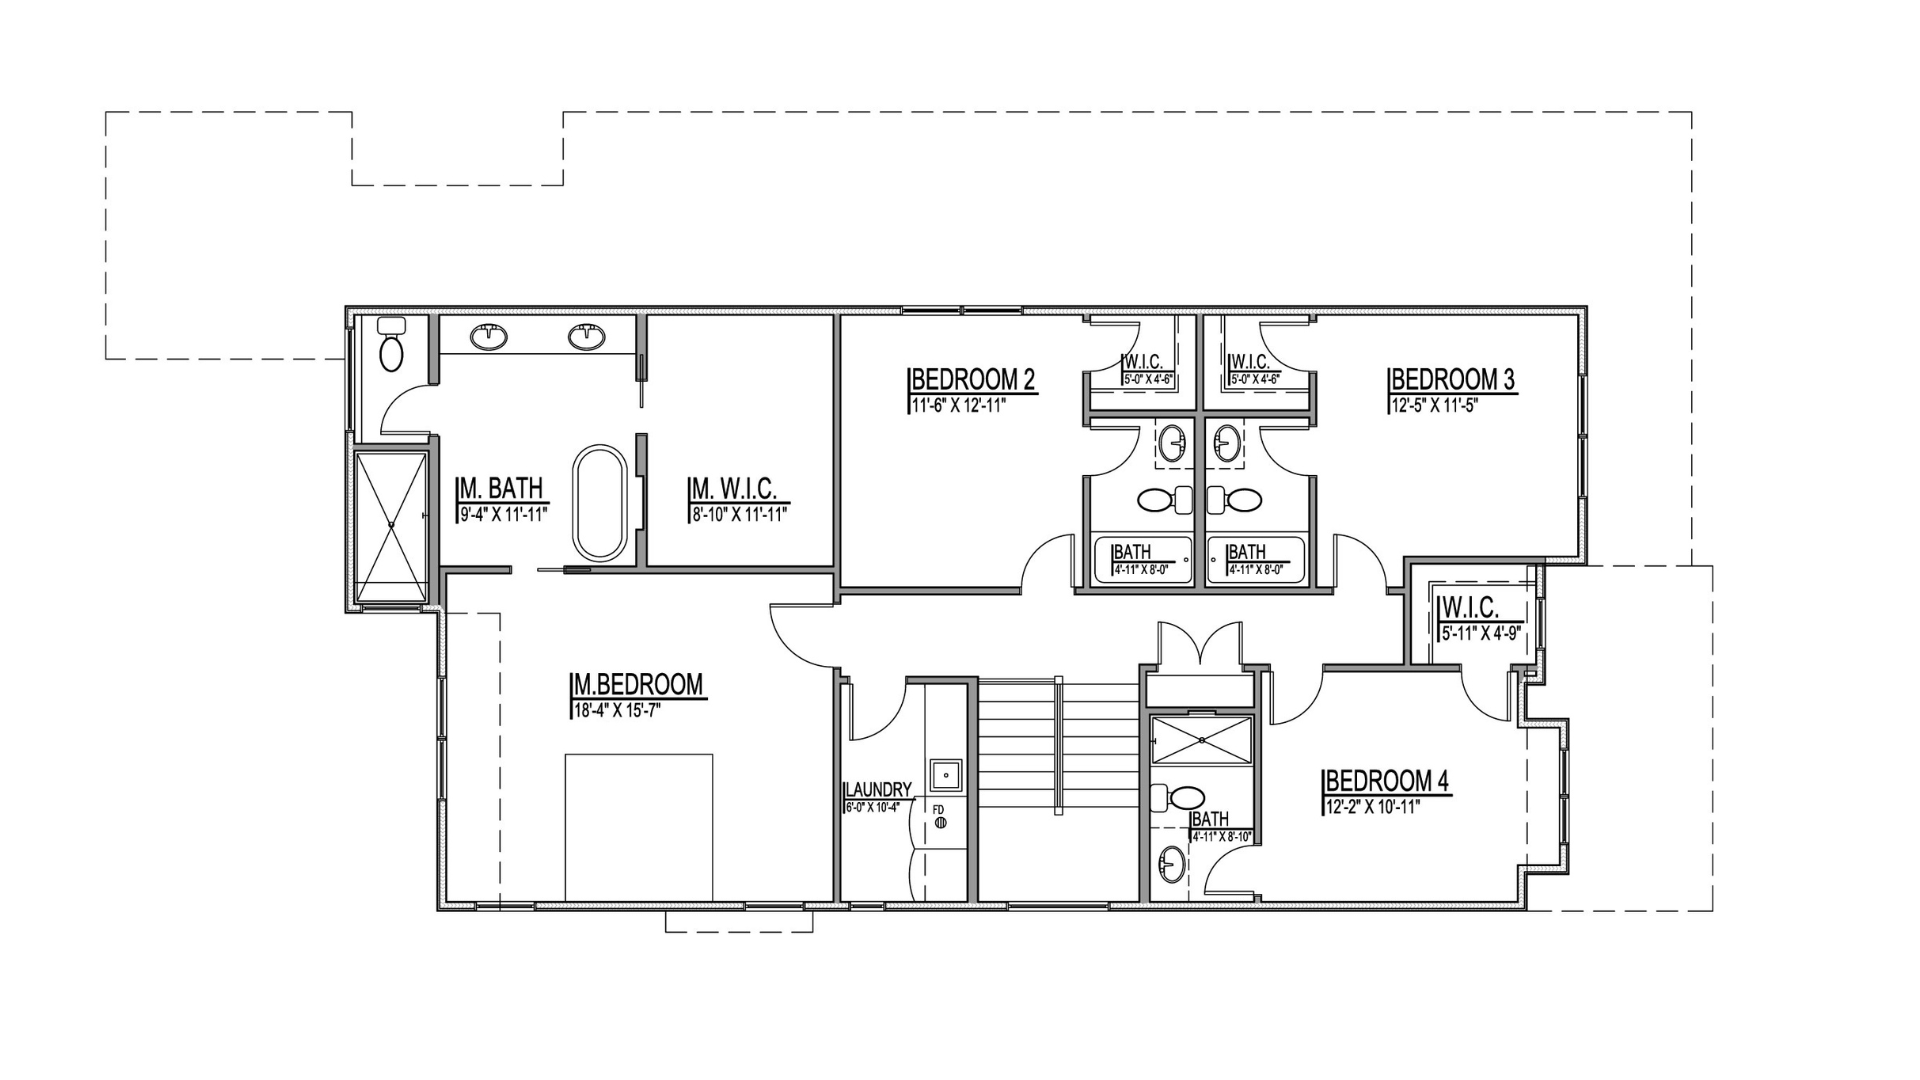
Inside, a meticulously designed floor plan balances open-concept living with thoughtfully defined spaces, enhanced by 10-foot ceilings throughout the main floor. The sleek chef’s kitchen is the heart of the home, featuring professional Fisher & Paykel appliances, custom cabinetry, an oversized island, a scullery, and a dedicated coffee bar. The living spaces flow effortlessly into a thoughtfully designed wine down room, creating an inviting setting for everyday living and entertaining. Upstairs, a spacious hallway with 9-foot ceilings leads to vaulted bedroom suites, each offering a private ensuite bath appointed with Daltile tile and Signature Hardware fixtures. Additional highlights include an entertainer’s-inspired finished basement with a custom wet bar, gaming nook, workout room, spacious 3-car garage, ENERGY STAR® and EPA Indoor airPLUS certifications, exposed steel beams, custom ceiling details, and a beautifully designed paver patio. Just steps from downtown Naperville’s acclaimed dining, boutique shopping, Riverwalk, and Metra station, this remarkable home delivers exceptional craftsmanship, architectural character, and an unmatched walkable lifestyle.